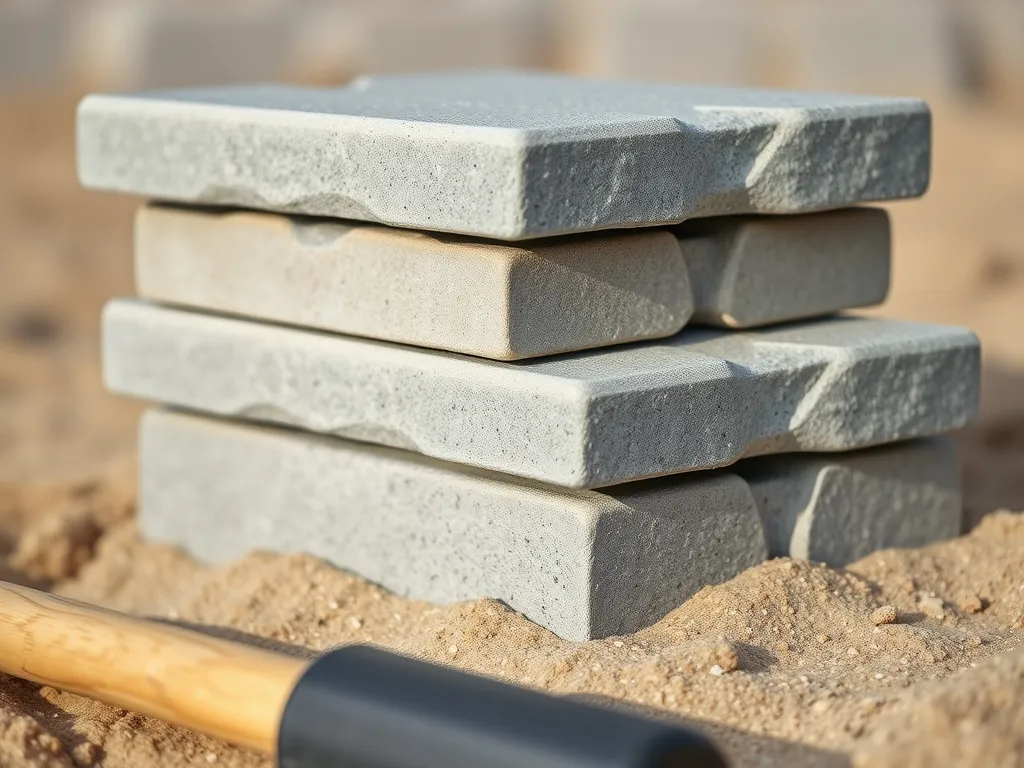
Deciding how the patio will be used
Before choosing a size or shape for a paver patio, it helps to think about how the space will actually be used day to day. Walking through the planned area with furniture measurements, even rough ones, can prevent a patio that feels cramped once it is finished. Thinking about use first tends to make every later decision easier.
Traffic patterns around the house are worth considering as well, since a patio often becomes a walkway between the yard and the door.
Placing a patio too close to a doorway without enough clearance can make the space feel like a hallway rather than a place to sit. Leaving a few extra feet around furniture groupings usually makes a patio feel more comfortable to use. Sketching the layout on paper, even a rough one, can reveal problems before any pavers are ordered.
Shade and sun exposure at different times of day affect how a walkway gets used once built. A spot that bakes in afternoon sun sees less use in summer than a spot with shade from a tree or the house.
Watching how sunlight moves across the yard over a day can guide where a walkway makes sense. Matching the location to how the space will be used leads to a patio people actually sit on.
Choosing a size and shape
Once the use is clear, size becomes a matter of fitting the plan to the available yard space. Measuring the furniture planned for the space, including room to pull out chairs, gives a realistic minimum size to work from. Adding a bit of extra space beyond that minimum usually makes the patio feel more comfortable. Shape is often driven by the house itself, since a patio attached to a straight wall tends to look natural as a rectangle or square. A freestanding patio out in the yard has more freedom to take on a curved or irregular shape if that fits the landscape better. Steps, walls or changes in level nearby can also shape the layout, since pavers need to work around those features rather than through them. Considering the shape of nearby beds, walkways or a lawn area helps the patio sit well with the rest of the yard.
Planning for drainage
Water needs somewhere to go once a patio is in place, and planning ahead of time avoids problems later.
A patio built with a slight slope away from the house directs rainwater toward the yard instead of toward a foundation. Even a gentle slope, often a small drop over several feet, is usually enough to move water in the right direction. Skipping this step can lead to standing water on the patio or water toward the house.
Nearby grading matters too, since a patio does not exist in isolation from the rest of the yard. If the surrounding ground already slopes toward the house, that pattern needs to be addressed as part of the patio plan rather than ignored. Downspouts, low spots and existing drainage paths in the yard should factor into where a patio sits and how it slopes. Looking at how water moves through the yard during a rainstorm, before any digging starts, gives useful information.
Understanding the base beneath the pavers
The base underneath a paver patio does more work than the pavers themselves in terms of long term stability. Skipping proper compaction at each stage is one of the most common reasons a patio settles unevenly over time. Taking the base seriously from the start tends to prevent the kind of shifting that shows up months or years later.
Soil type in a particular yard affects how the base should be built, since clay soil drains differently than sandy soil. A base that works well in one yard needs adjustment in another depending on what is underneath the topsoil. Digging a small test hole before planning the base reveals what kind of soil is actually there. That information helps in deciding how deep the base layers need to be.
Edge restraints along the border of a patio keep the outer pavers from creeping outward over time.
Without a firm edge, the whole pattern can gradually loosen and shift, especially in areas with foot traffic near the border. Choosing an edge restraint suited to the paver type and the soil conditions helps the patio hold its shape.
Putting the plan together
Bringing all these pieces together, use, size, shape, drainage and base, turns a general idea into a workable plan. Writing down the intended use and rough dimensions before speaking with anyone about the project can make those conversations more productive.
Bringing photos of the yard, along with any measurements already taken, helps ground the discussion in the actual space. A clear starting point tends to lead to a smoother process from planning through to a finished patio.
Knowing the answers ahead of time avoids surprises once digging begins. Considering how the patio will be maintained over time, including how joints and edges hold up, is also part of realistic planning. A patio planned with these details in mind tends to serve its purpose for a long stretch of time. Sharing details about the yard, the intended use and any known drainage concerns ahead of a conversation can make that discussion more useful. A patio project moves more smoothly when the planning stage gets the attention it deserves. Reaching out early, before any pavers are ordered, is a reasonable first step.
Fernbridge Landscaping
Call (360) 555-0121 or send a message to get a quote from Fernbridge Landscaping.